


BEDS5
BATHS4 full 1 partial
SQUARE FEET5,884
MLS#PASK2024766
STATUSACTIVE
PROPERTY TYPEResidential - Single Family
SUBDIVISIONMCKEANS RIDGE
SCHOOLBLUE MOUNTAIN
Property Description
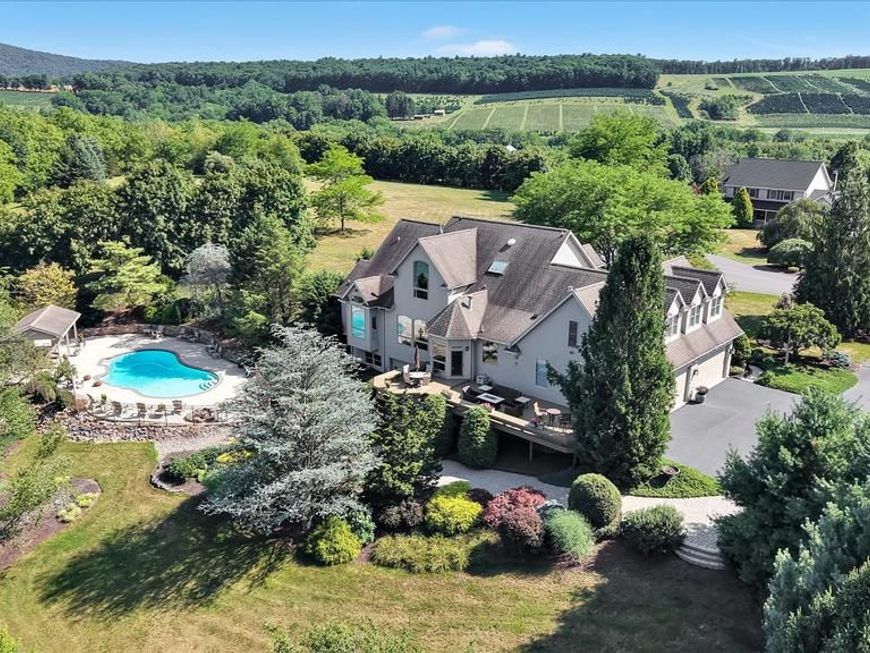
***ALSO AVAILABLE WITH AN ADDITIONAL 4.4 ACRES*** SEE MLS LISTING PASK2028578 Nestled at the end of a quiet cul-de-sac in one of Schuylkill County's most desirable neighborhoods, this extraordinary custom-built estate offers the perfect balance of luxury, privacy, and everyday comfort. Set on over an acre of beautifully landscaped grounds, this is more than a home—it's a private retreat where life's best moments unfold. Imagine starting your morning with a cup of coffee overlooking your backyard oasis, spending summer afternoons relaxing beside the sparkling in-ground pool, and ending the evening entertaining friends on the expansive patio as the sun sets. Whether you're hosting holiday gatherings, celebrating life's milestones, or simply enjoying a quiet evening at home, every space has been thoughtfully designed to bring people together while still offering room to unwind. Inside, nearly 6,000 square feet of meticulously crafted living space showcases timeless architecture, exceptional craftsmanship, and high-end finishes throughout. The gourmet kitchen serves as the heart of the home, featuring custom cabinetry, premium appliances, generous workspace, and an inviting layout that naturally flows into the surrounding living and dining areas. From intimate family dinners to large-scale entertaining, this home was built to accommodate every occasion with ease. The stunning great room offers soaring ceilings, abundant natural light, and a warm, inviting atmosphere anchored by one of multiple fireplaces found throughout the home. A first-floor primary suite provides a peaceful escape with a beautifully appointed en-suite bath, while the additional bedrooms offer exceptional space and comfort for family and guests alike. The finished lower level expands your living possibilities with room for recreation, fitness, hobbies, or hosting unforgettable game days. After a workout, relax and recharge in your private steam sauna before stepping outside to enjoy the tranquility of your own backyard retreat. Car enthusiasts, collectors, and hobbyists will appreciate the impressive garage, providing exceptional storage and workspace rarely found in today's market. The oversized garage, expansive driveway, and private setting make this property equally suited for entertaining guests or accommodating a growing collection of vehicles and recreational equipment. Located just minutes from Blue Mountain schools, local amenities, and convenient access to major commuting routes, this exceptional residence offers the rare opportunity to enjoy luxury living without sacrificing convenience. Homes of this caliber rarely become available in the Orwigsburg area. Combining custom construction, resort-style amenities, incredible garage space, and a premier cul-de-sac location, this is a property that simply cannot be replicated at today's construction costs. Schedule your private showing today and experience firsthand the lifestyle that makes 1161 Sunset Drive truly one of Schuylkill County's premier luxury homes.
Property Features
Property Type: Residential - Single Family
Basement: Yes
Basement: Partially Finished, Garage Access, Walkout Level, Interior Access, Connecting Stairway, Outside Entrance, Workshop
Cooling: Central A/C
Fireplaces: 4
Fuel Type: Propane - Owned
Garage: 6
Heating: Heat Pump - Gas BackUp, Zoned
Home Style: Cape Cod
Lot Size: 1.10 Acres
Stories: 2.0
Taxes: $11,477
Year Built: 1998
Feature Descriptions
Accessibility: 2+ Access Exits
Additional Structures: Above Grade, Below Grade
Exterior: Frame, Stone
Lot Dimensions: 1.10 Acre(S)
Municipality: EAST BRUNSWICK TWP
Parking Notes: 14 Total Parking Spaces
Sewer: On Site Septic
SQFT Above Finished: 4540
SQFT Below Finished: 1344
SQFT Total Finished: 5884
Structure Type: Detached
Total Garage/Parking Spaces: 14
Water: Well
Local Schools
High School: BLUE MOUNTAIN
School District: BLUE MOUNTAIN
Listed By / Shown By
Listed By
Agency Name: Mullen Realty Associates
Agency Phone: 5703664686
Shown By
Agent Name: Seth Hueter
Agent Phone: (717) 887-5291
Agency Title: Berkshire Hathaway HomeServices Homesale Realty

 First American
Estimate Your Payment
Estimated Payment
$ 3,473.40 per month $2,225.34 Principal & Interest $956.42 Property Tax $291.64 Homeowner's Insurance



 Corporate Office - 215 S Centerville Rd. Lancaster, PA 17603
1161 Sunset Drive | MLS# PASK2024766
This single family home located at 1161 Sunset Drive, Orwigsburg, PA 17961 is currently listed for sale with an asking price of $999,900. This property was built in 1998 and has 5 bedrooms and 4 full and 1 partial baths with 5884 sq. ft. Sunset Drive is located in the MCKEANS RIDGE subdivision within the BLUE MOUNTAIN school district. Search MCKEANS RIDGE real estate on www.yorkhometours.com today.